

 Jenna Levin Real Estate
Property details
1030 Sudbury, Concord, MA 01742
Price
$1,850,000
Status
Sold
Beds
4
Baths
3
Living area
3,581 Sq.Ft.
Lot
2.31 Acres
Date sold
July 14, 2026
Year built
1985
MLS® ID
73499250
Description
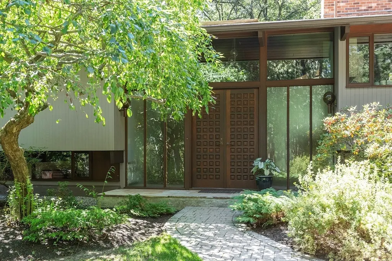
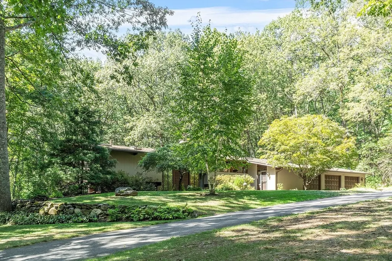
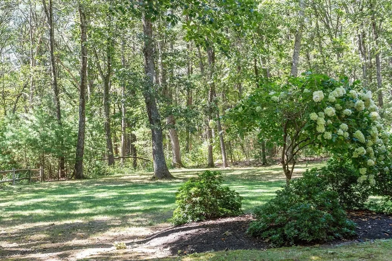
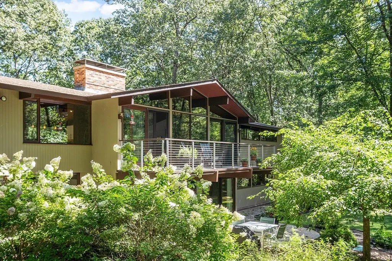
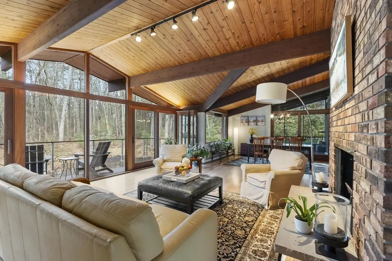
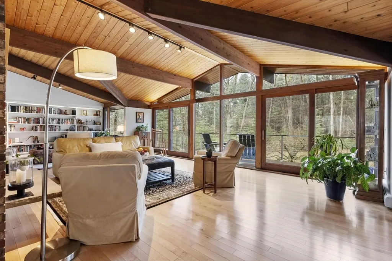
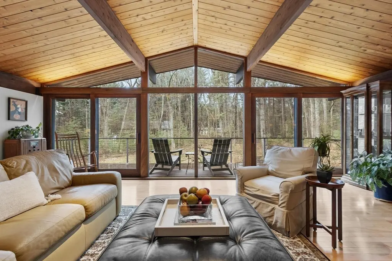
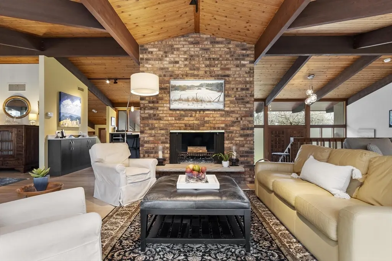
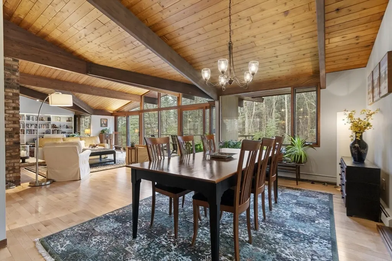
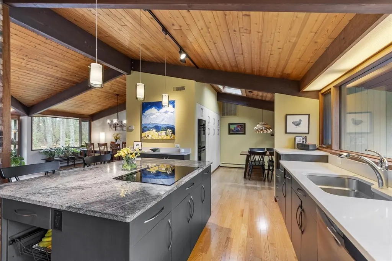
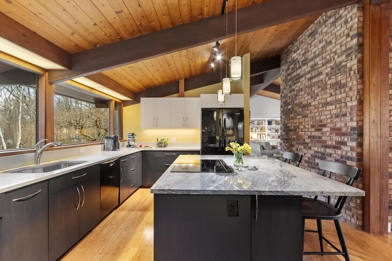
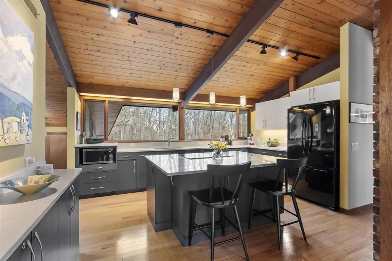
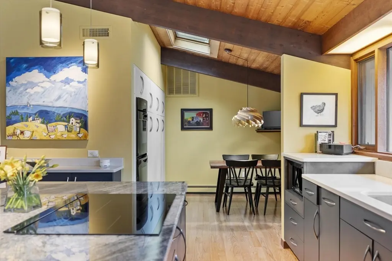
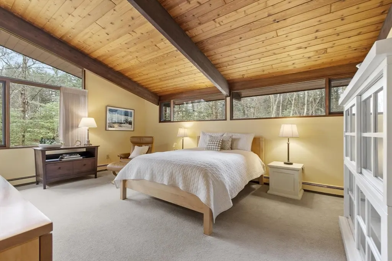
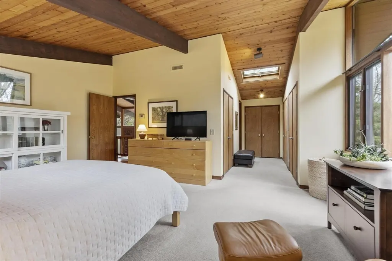
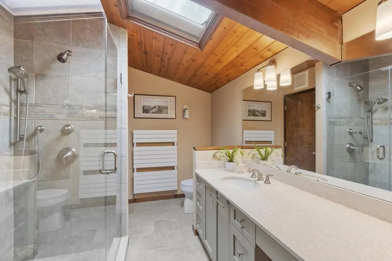
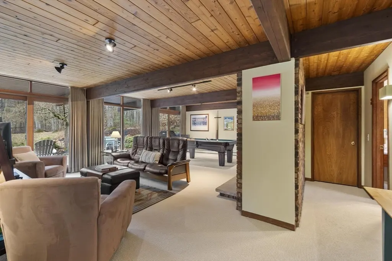
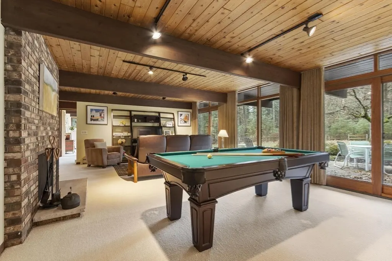
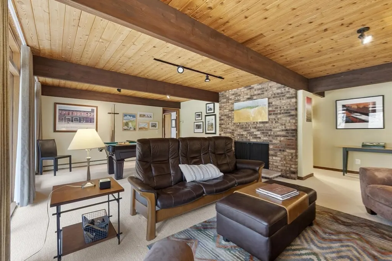
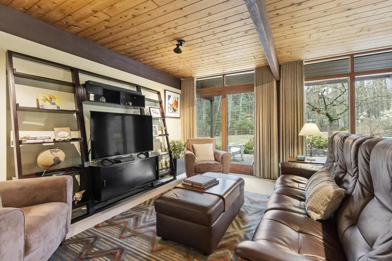
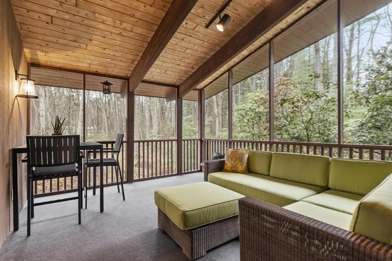
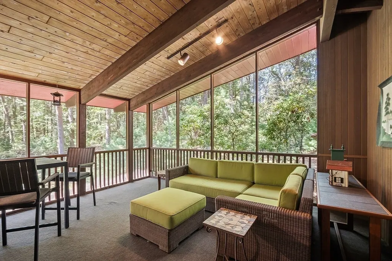
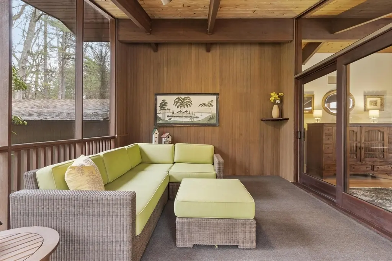
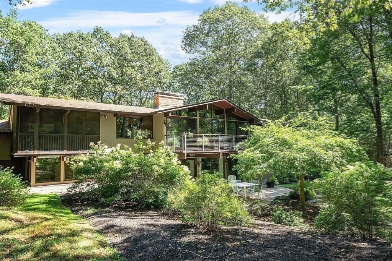
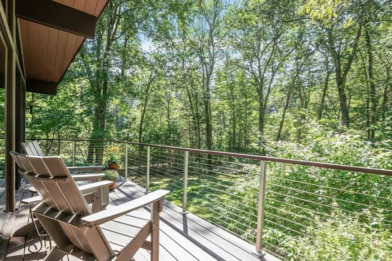
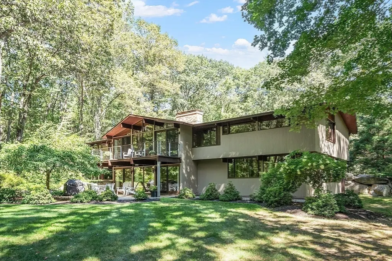
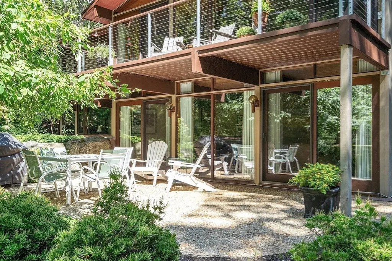
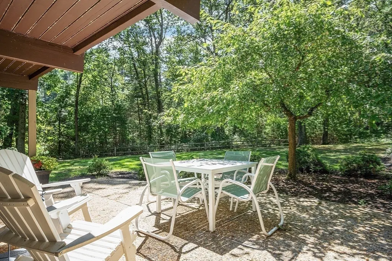
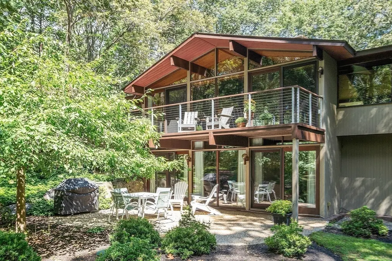
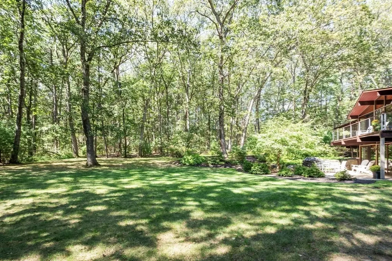
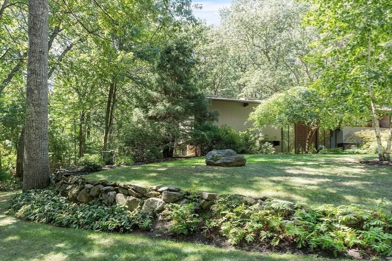
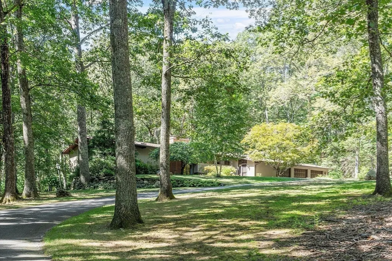
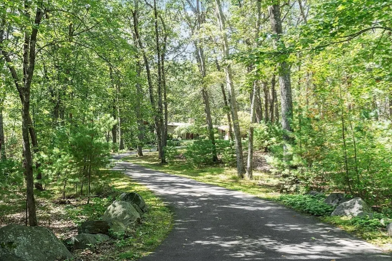
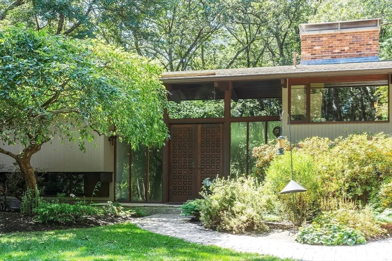
Beautifully sited on a 2 + acre lot you’ll find this expansive custom built Deck house bringing the outdoors in with walls of glass. The updated eat-in kitchen offers large island, induction stove, double ovens and ample cabinetry. Adjacent to the kitchen are the open dining and living rooms with soaring ceilings and wood burning fireplace open to the deck. An additional enclave with built-ins is perfect for a sitting area or piano. The primary suite is generous in size with an updated bath and plenty of closets. Enjoy a meal or relax on the screen porch. The family room with fireplace, three family bedrooms and full bath are located in the lower level with access to the patio and spacious level backyard. Plenty of storage throughout and hidden workshop in the basement. Three car garage. This lay out offers the opportunity for one level living if desired. Located near Mattison field with extensive trails, Verrill Farm, White Pond, and elementary school. Also near Routes 2 and 117.
Gallery
Photos (38)
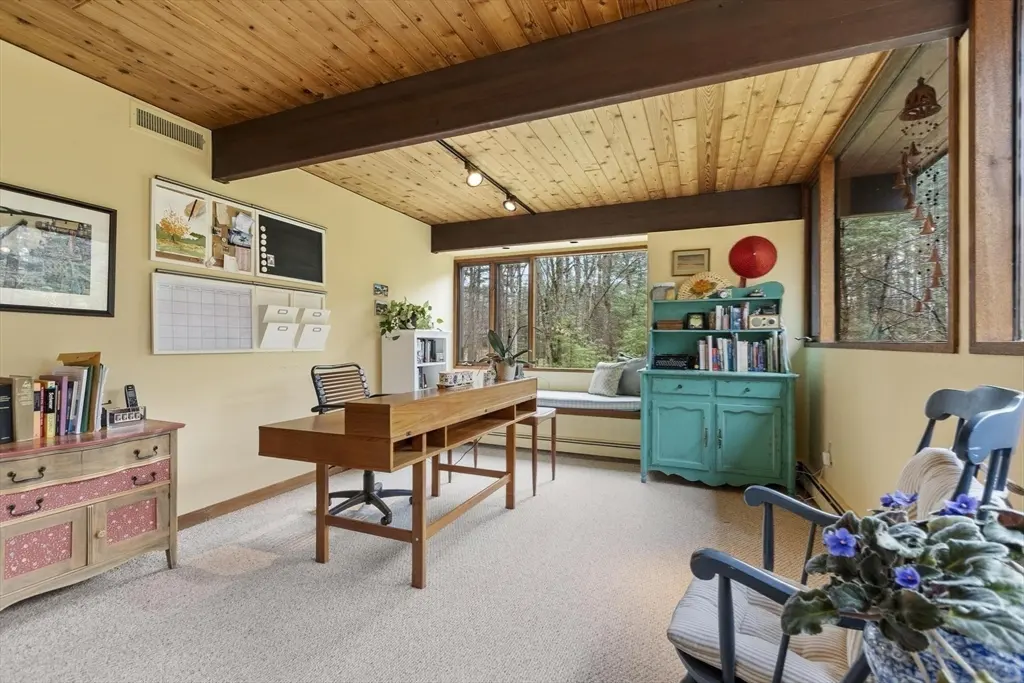
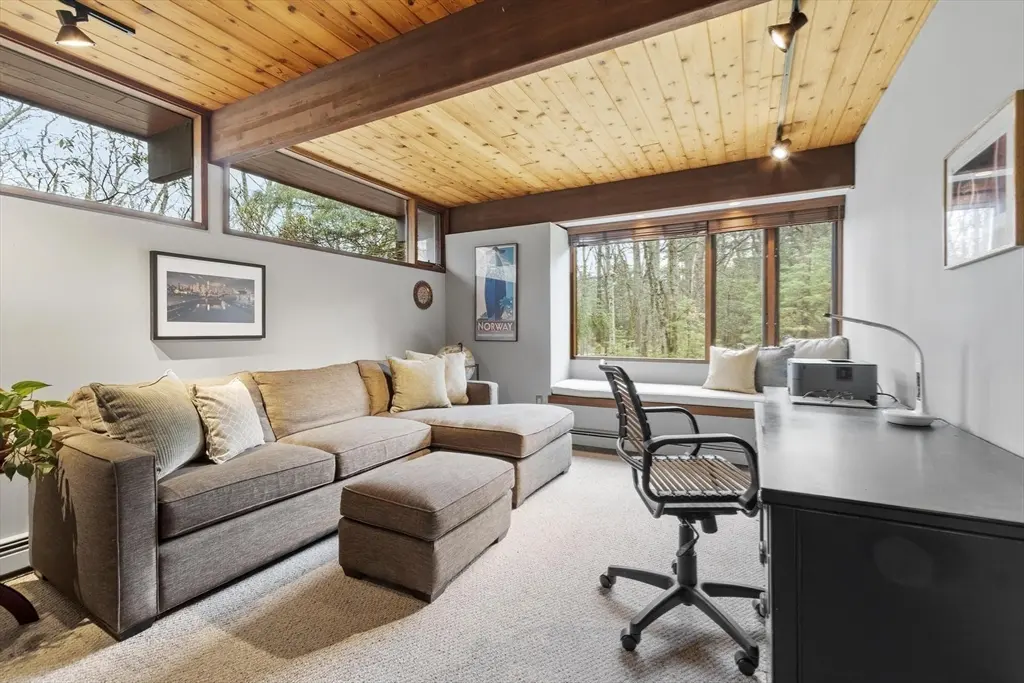
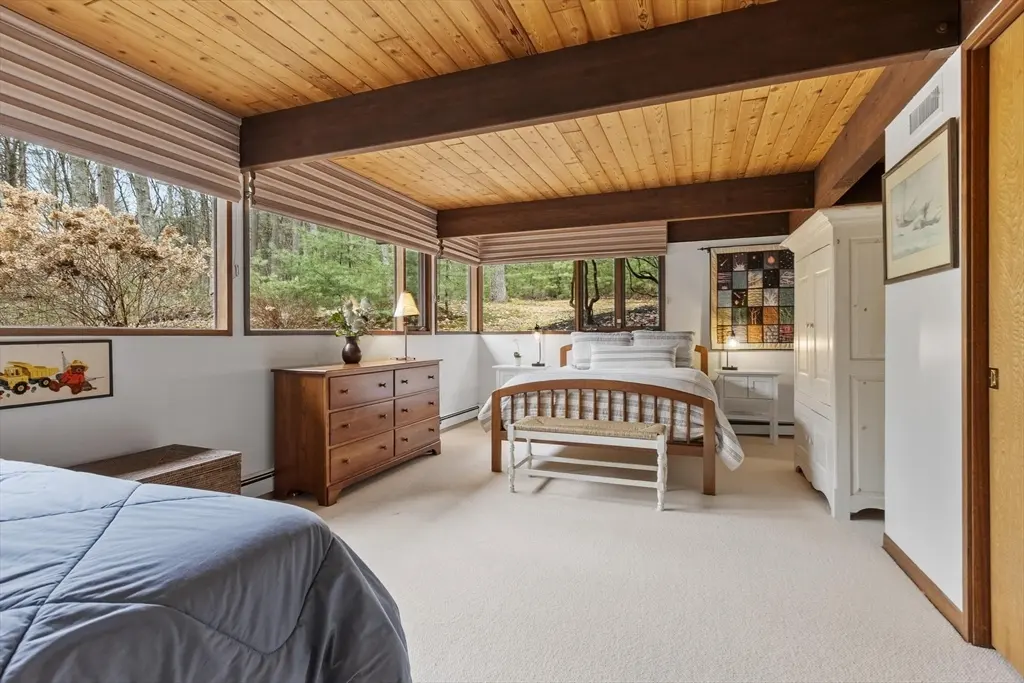
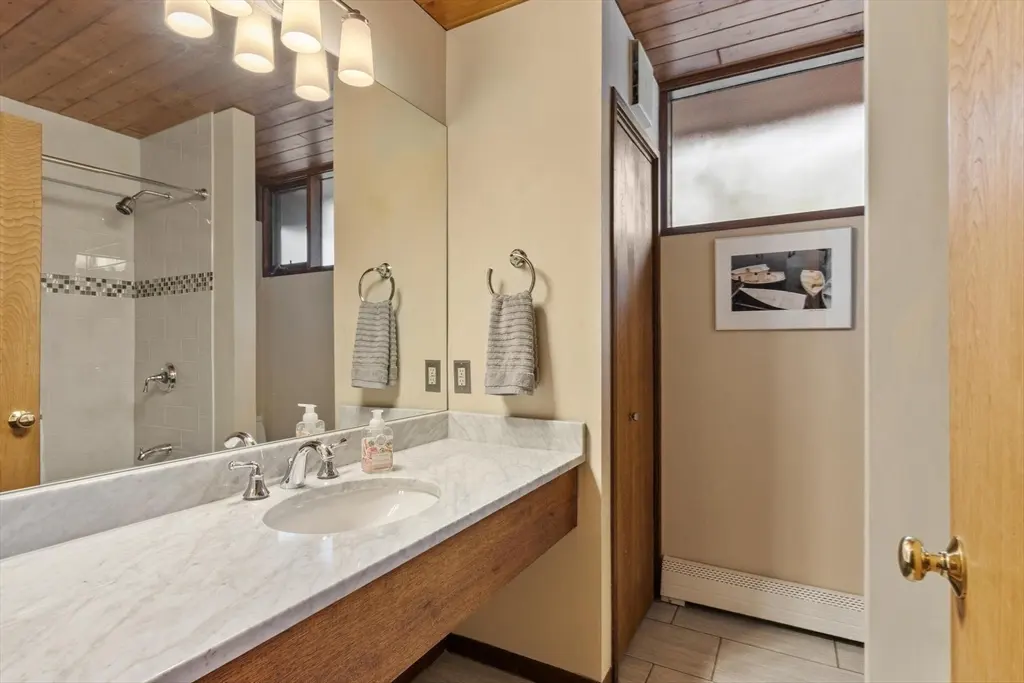
Property amenities
Features
Interior
- Laundry room – Flooring – Stone/Ceramic Tile, Electric Dryer Hookup, Washer Hookup, Lighting – Overhead, Sink, In Basement
- Fireplace – Family Room, Living Room
- Appliances – Water Heater, Oven, Dishwasher, Microwave, Range, Refrigerator, Washer, Dryer
- Flooring – Tile, Carpet, Hardwood, Flooring – Stone/Ceramic Tile, Flooring – Wall to Wall Carpet
- Total Bedrooms: 4
- Half Bathrooms: 1
- Full Bathrooms: 2
- Other Interior Features – Lighting – Overhead, Entrance Foyer, Internet Available – Unknown
Area & Lot
- Total area – 3,581 Sq.Ft.
- Lot Area – 2.31 Acres
- Living area – 3,581 Sq.Ft.
- MLS® ID – 73499250
- Year Built – 1985
- High School – Cchs
- Middle School – Cms
- Elementary School – Willard
- Architecture Styles – Contemporary
- Type – Residential
- Status – Sold
Exterior
- Air conditioning – Central Air
- Heat type – Baseboard, Oil
- Water Source – Public
- Garage Space – 3.0
- Security Features – Security System
- Sewer – Private Sewer
- Other Exterior Features – Porch – Screened, Deck – Wood, Patio, Professional Landscaping, Decorative Lighting, Stone Wall
- Parking – Attached, Garage Door Opener, Paved Drive, Off Street, Paved
- Lot Features – Wooded, Gentle Sloping, Level
- Roof – Shingle
- Utilities – for Electric Range
Finance
- Sales Price – $1,850,000
- Real Estate Tax – $18,976 yearly
Thinking of Buying or Selling?
Contact Jenna to schedule a private viewing or to talk through what your home could sell for.